Landscape design and installation across metro Atlanta (423) 280-5718  ·  tyler@whiteflaglandscapes.com
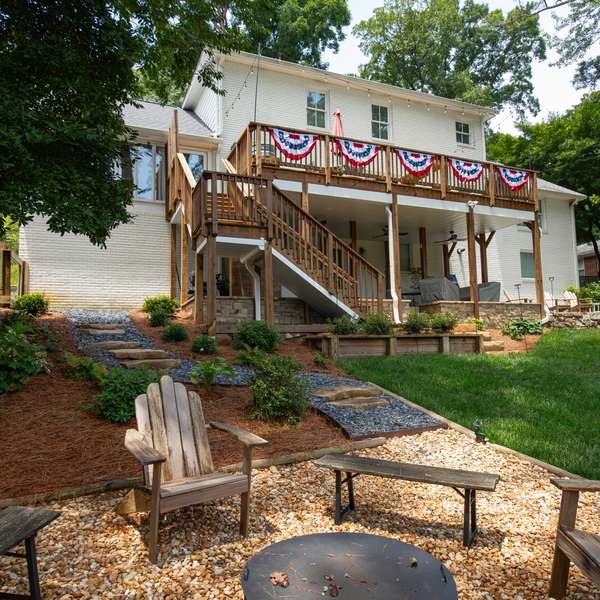
Flagstone path through new plantings toward a lakeside fire pit, Roswell

Outdoor spaces, designed and built with care.

From the first concept sketch to the final walkthrough, one designer sees your project through, with an experienced crew building it right.

Featured project

Next project
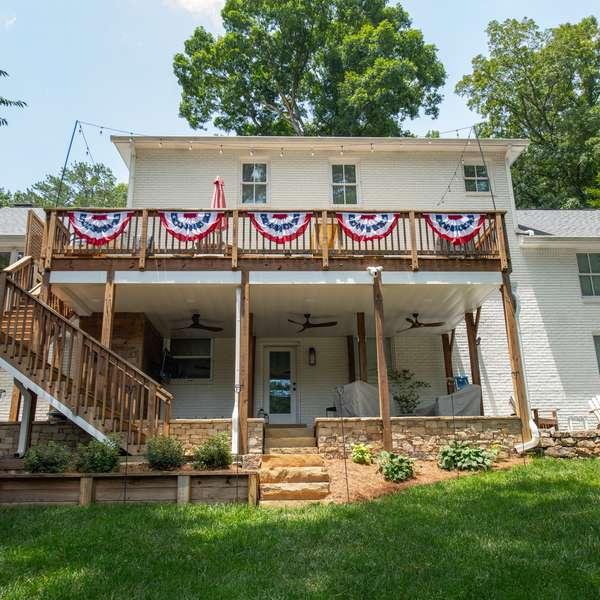
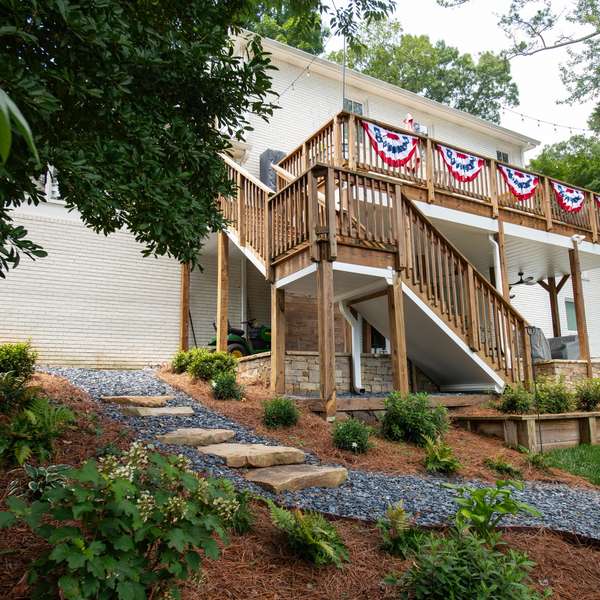
Roswell Lakeside Terrace finished backyard: gravel fire pit terrace, stone path and new plantings below the house

Roswell Lakeside Terrace

ScopeDesign, stone walls, steps, paths, planting
SettingLakefront backyard, Roswell
TimelineAdd timeline

The space under this Roswell home's tall deck was unusable: a bare, eroding slope that cut the house off from the rest of the backyard. The goal was to turn it into a terraced patio that made the whole yard more inviting and usable.

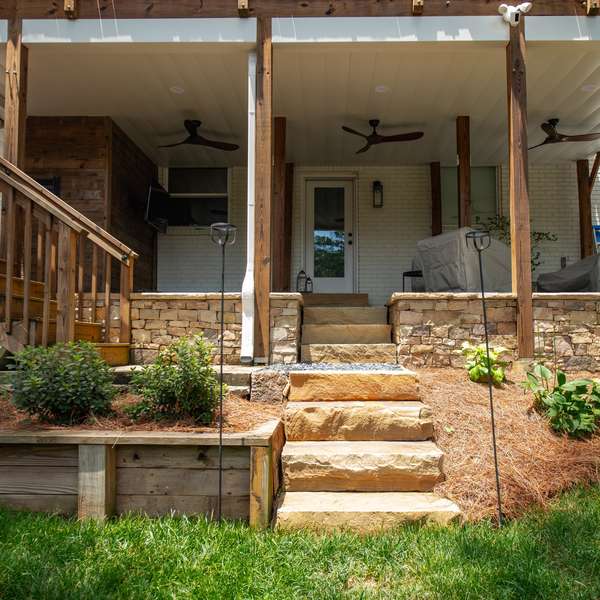
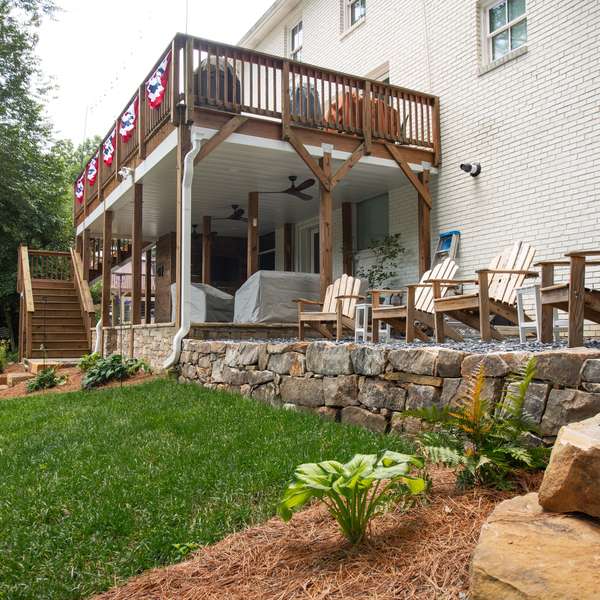
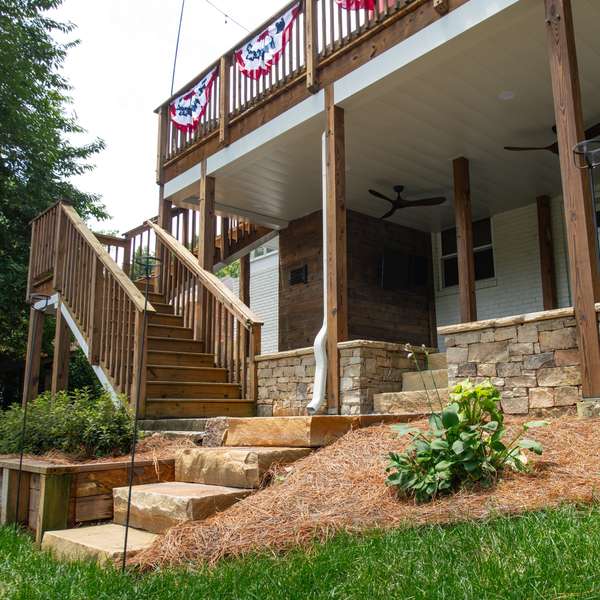
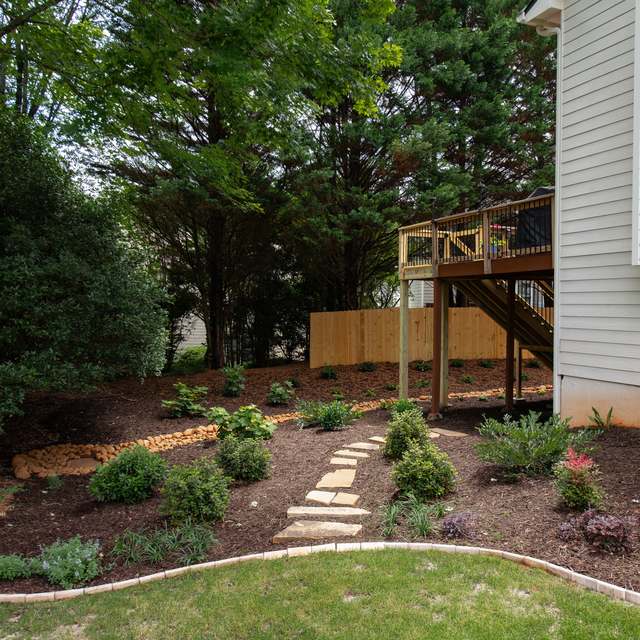
We terraced the slope with stacked stone walls and natural stone steps up to the covered patio, a boulder wall holding a gravel seating terrace, and a flagstone path through slate chips that winds past new shade plantings to a pea gravel fire pit by the lake.

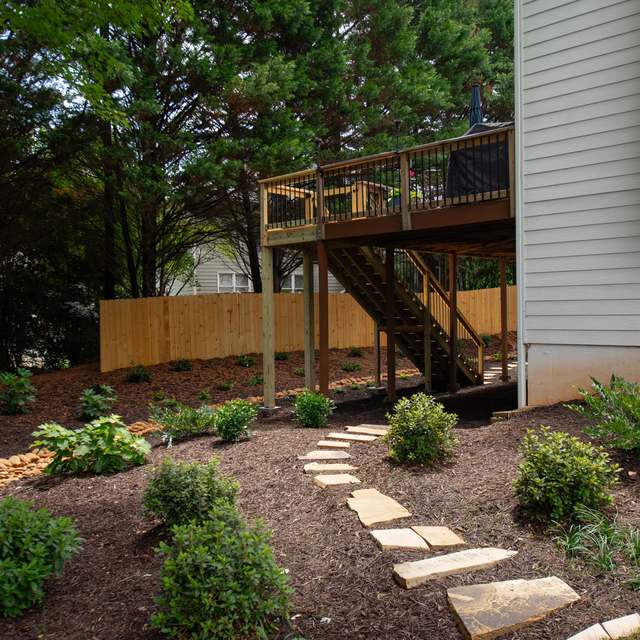
Stone walls and terraced beds across the back of the house
Natural stone steps up to the covered patio
Stacked stone wall below the seating terrace
Stone steps down from the deck stairs
Flagstone path through slate chips
Pea gravel fire pit terrace
Concept plan for the Roswell Lakeside Terrace: covered patio with seating, natural stone wall and steps, landing to the lawn, stone path, and pea gravel fire pit area
The concept plan. Drawn by hand, then refined with the homeowners before the build.
Before & after
1 / 6
Back of the house, after
Back of the house, before
BeforeAfter
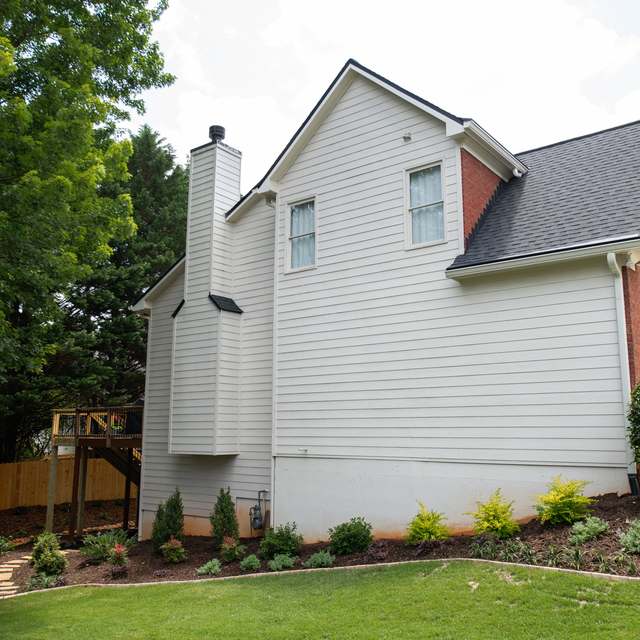
Back of the houseBare slope and a crowded space under the deck, turned into a covered patio with stone walls, steps and new planting.
Side yard terrace, after
Side yard terrace, before
BeforeAfter
Side yard terracePatchy beds against the house became a boulder wall holding a gravel seating terrace.
Path to the lower yard, after
Path to the lower yard, before
BeforeAfter
Path to the lower yardA worn dirt slope became a flagstone path through slate chips, lined with shade plantings.
Under the deck, after
Under the deck, before
BeforeAfter
Under the deckClutter and loose lumber gave way to stacked stone walls and natural stone steps up to the patio.
Stair landing, after
Stair landing, before
BeforeAfter
Stair landingThe gravel run beside the stairs became a planted, edged walkway.
Down to the lake, after
Down to the lake, before
BeforeAfter
Down to the lakeThe walk toward the water now winds past new plantings to the fire pit.

Decatur Family Backyard

Turf lawn and half court
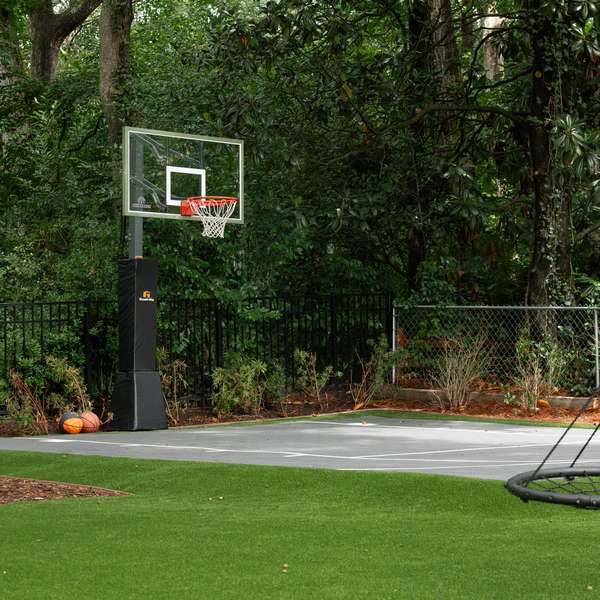
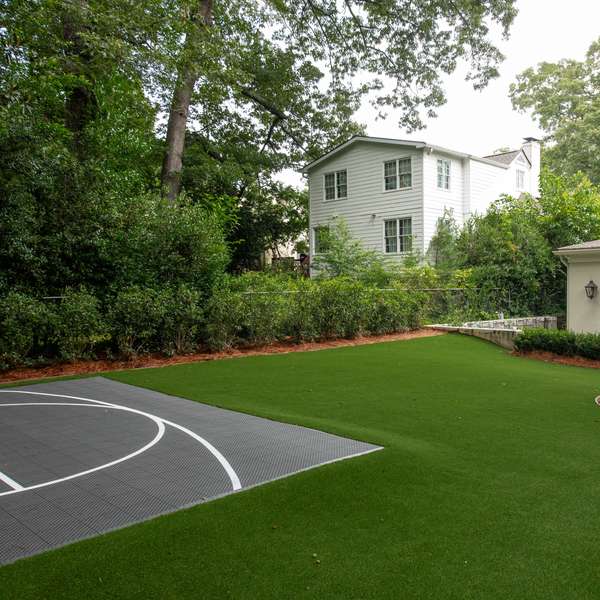
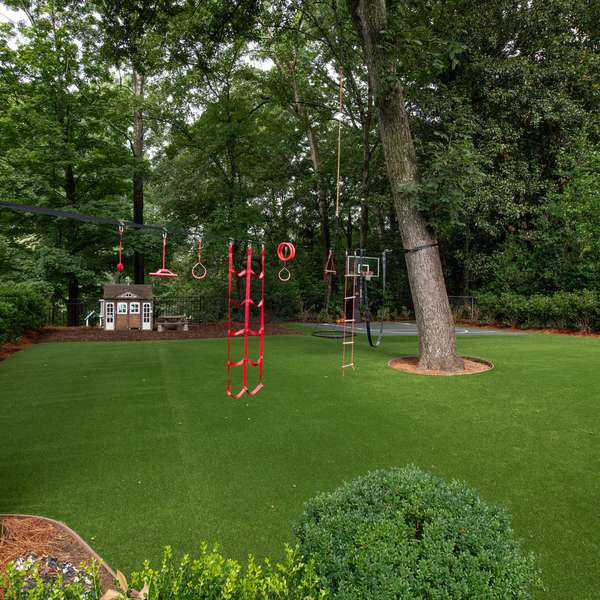
Sport-tile half court surrounded by turf and planted beds under mature trees

A shaded yard the family can use year-round

ScopeTurf, half court and hoop, edging, beds
SettingShaded backyard, Decatur

Under a canopy of mature oaks and magnolias, grass never stood a chance. With two active kids, the lawn had worn down to dirt around the swing and obstacle course.

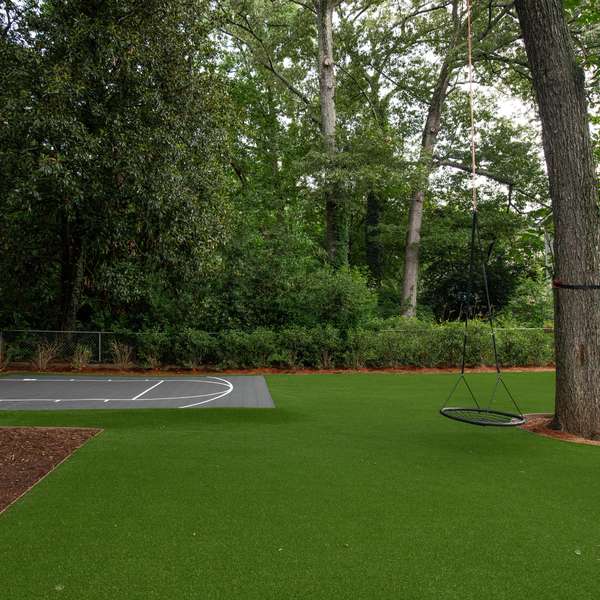
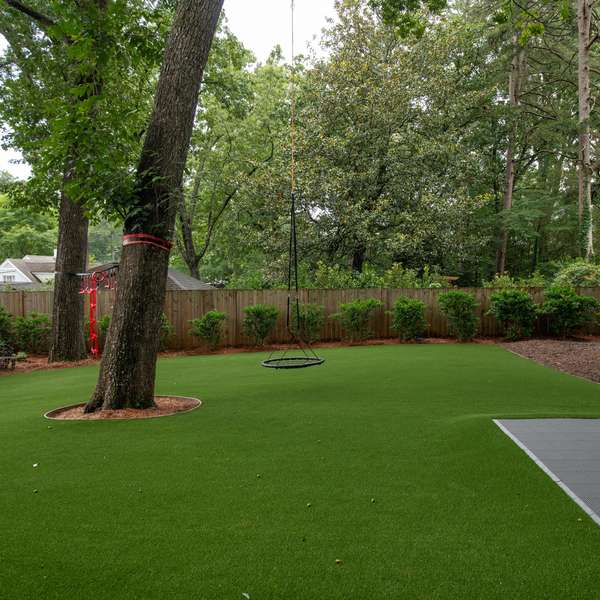
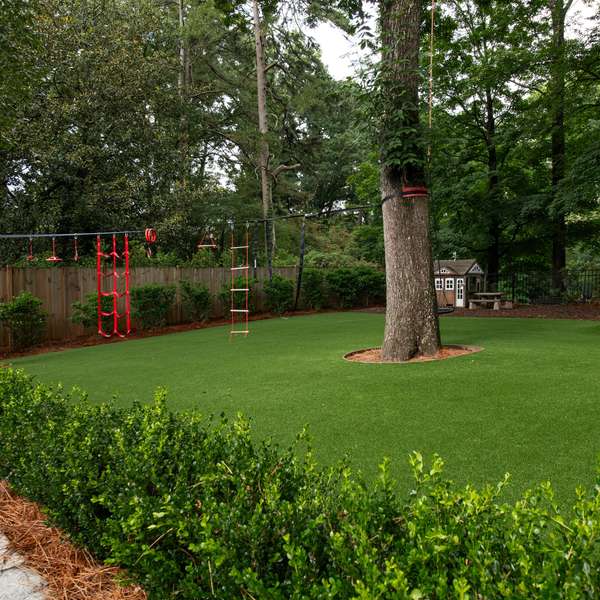
We replaced it with an all-weather artificial turf lawn, installed a sport-tile half court and hoop in the back corner, set steel-edged rings around the big trees, and refreshed the pine straw and mulch beds, including a defined play area for the playhouse.

Half court and hoop at the edge of the trees
Sport-tile court meeting the turf lawn
Obstacle course over all-weather turf
Nest swing beside the court
Steel-edged rings around the mature trees
Turf lawn below the boxwood border
Before & after
1 / 6
From the patio wall, after
From the patio wall, before
BeforeAfter
From the patio wallThin, worn lawn below the boxwoods became a lush turf lawn that stays green under the shade.
Across the backyard, after
Across the backyard, before
BeforeAfter
Across the backyardWorn grass under the big oaks became an all-weather turf lawn with steel-edged tree rings.
The back corner, after
The back corner, before
BeforeAfter
The back cornerA patchy corner of lawn is now a sport-tile half court framed by turf and planted beds.
Play zone, after
Play zone, before
BeforeAfter
Play zoneThe obstacle course hangs over clean turf instead of bare dirt.
Toward the house, after
Toward the house, before
BeforeAfter
Toward the houseA mulched corner and thin lawn turned into the court, turf and a defined play area.
The swing tree, after
The swing tree, before
BeforeAfter
The swing treeThe nest swing now hangs over turf, with the court just beyond.

Marietta Backyard Patio

Patio, drainage and planting
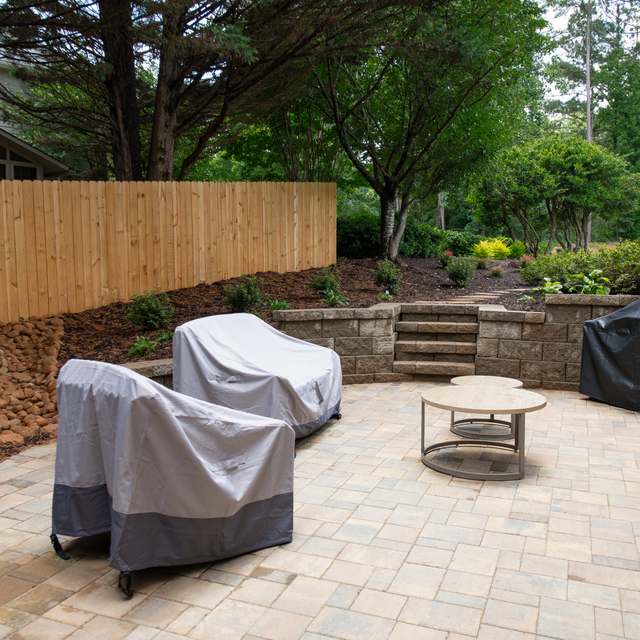
Marietta Backyard Patio: rock drainage swale and stepping stones leading to the new paver patio
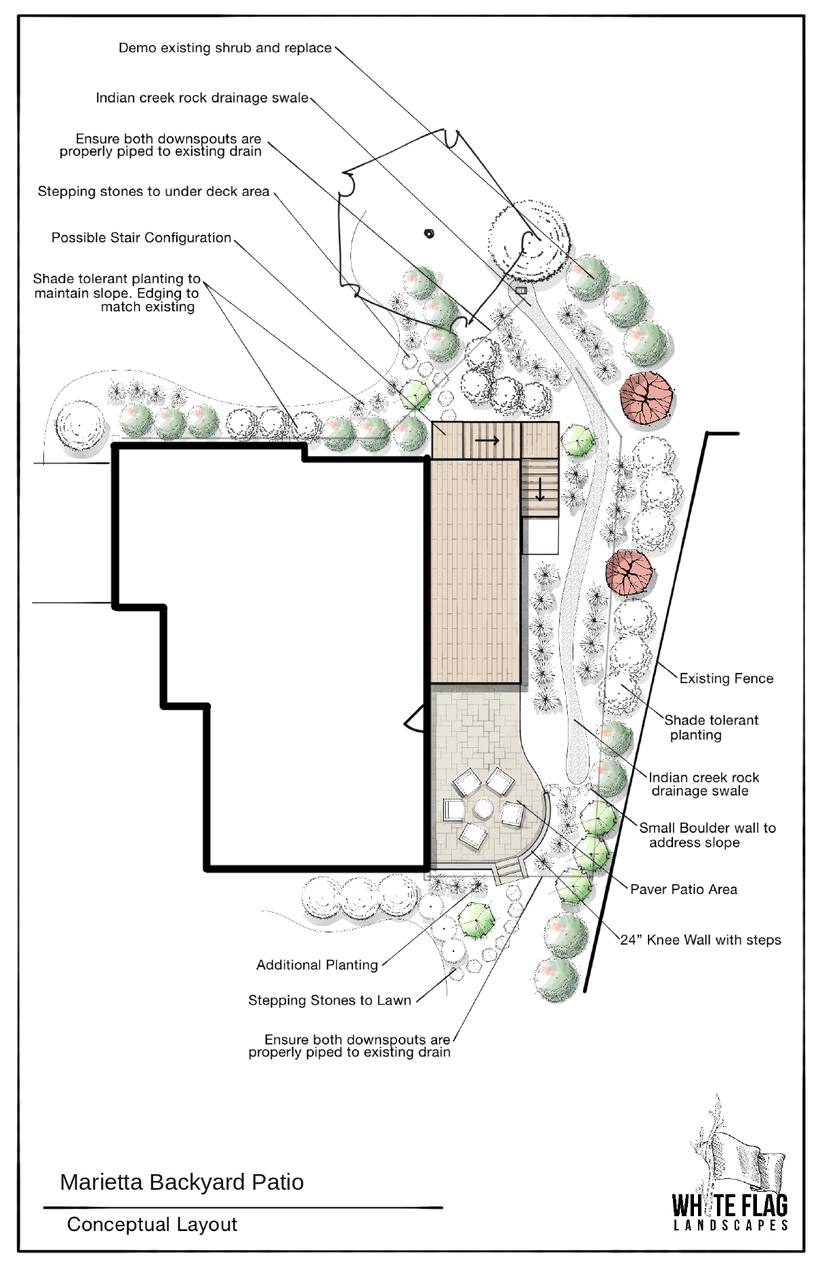
Hand-drawn conceptual layout for the Marietta Backyard Patio
Conceptual layout. Drawn by hand before the build.

A small backyard, made usable

ScopePaver patio, knee wall, drainage, planting
SettingSmall backyard, Marietta

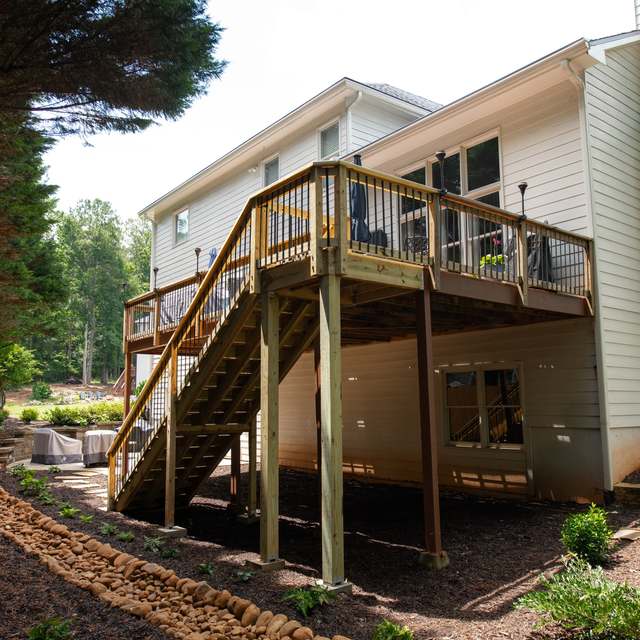
The small backyard behind this Marietta home was almost unusable. Poor drainage kept the ground wet and muddy, and the area under the deck had no real purpose.

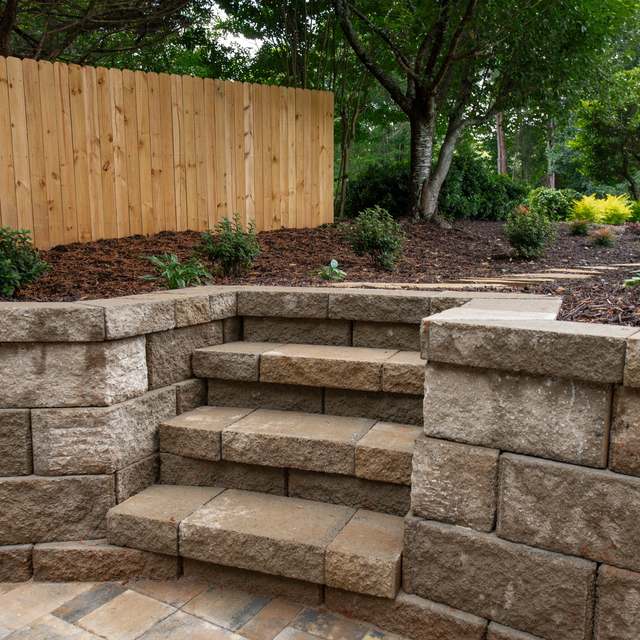
We built a paver patio held by a 24-inch block knee wall with steps up to the planted slope, ran an Indian Creek rock drainage swale along the fence line, piped the downspouts to the existing drain, and set stepping stones to the lawn and under the deck. Shade-tolerant planting now holds the slope.

Paver patio with block knee wall and steps
Knee wall steps up to the planted slope
Indian Creek rock swale along the fence line
Stepping stones to the under-deck area
Shade-tolerant planting on the slope
New planting along the side of the house
Before & after
1 / 5
Under the deck, after
Under the deck, before
BeforeAfter
Under the deckA stained concrete pad and a drain pipe across the grass became a paver patio, rock swale and stepping stones.
Toward the back yard, after
Toward the back yard, before
BeforeAfter
Toward the back yardA worn mulch slope and loose block edging became a knee wall with steps up to new planting.
From the house corner, after
From the house corner, before
BeforeAfter
From the house cornerExposed downspout pipe is now piped underground, with the patio and swale in its place.
Beside the deck, after
Beside the deck, before
BeforeAfter
Beside the deckBare red clay under the deck became stepping stones through shade-tolerant planting.
Side of the house, after
Side of the house, before
BeforeAfter
Side of the houseAn eroding, bare foundation edge now has planted, edged beds.

Patios

Recent installs

From concept to completed install

  1. Site visit

    We walk the property, talk through how you want to use it, and set a realistic budget range.

  2. Concept

    Sketches of a few directions, so we can react to ideas before anything is drawn in detail.

  3. Design & proposal

    A scaled plan with plants and materials, paired with a clear line-item proposal.

  4. Install

    Our crew builds the plan while your designer manages the schedule and quality on site.

  5. Walkthrough

    We walk the finished space together and go over care for new plants.

Concept sketch
In concept

Current project

Short update on where this project stands.

Final plan
Design & proposal

Current project

Short update on where this project stands.
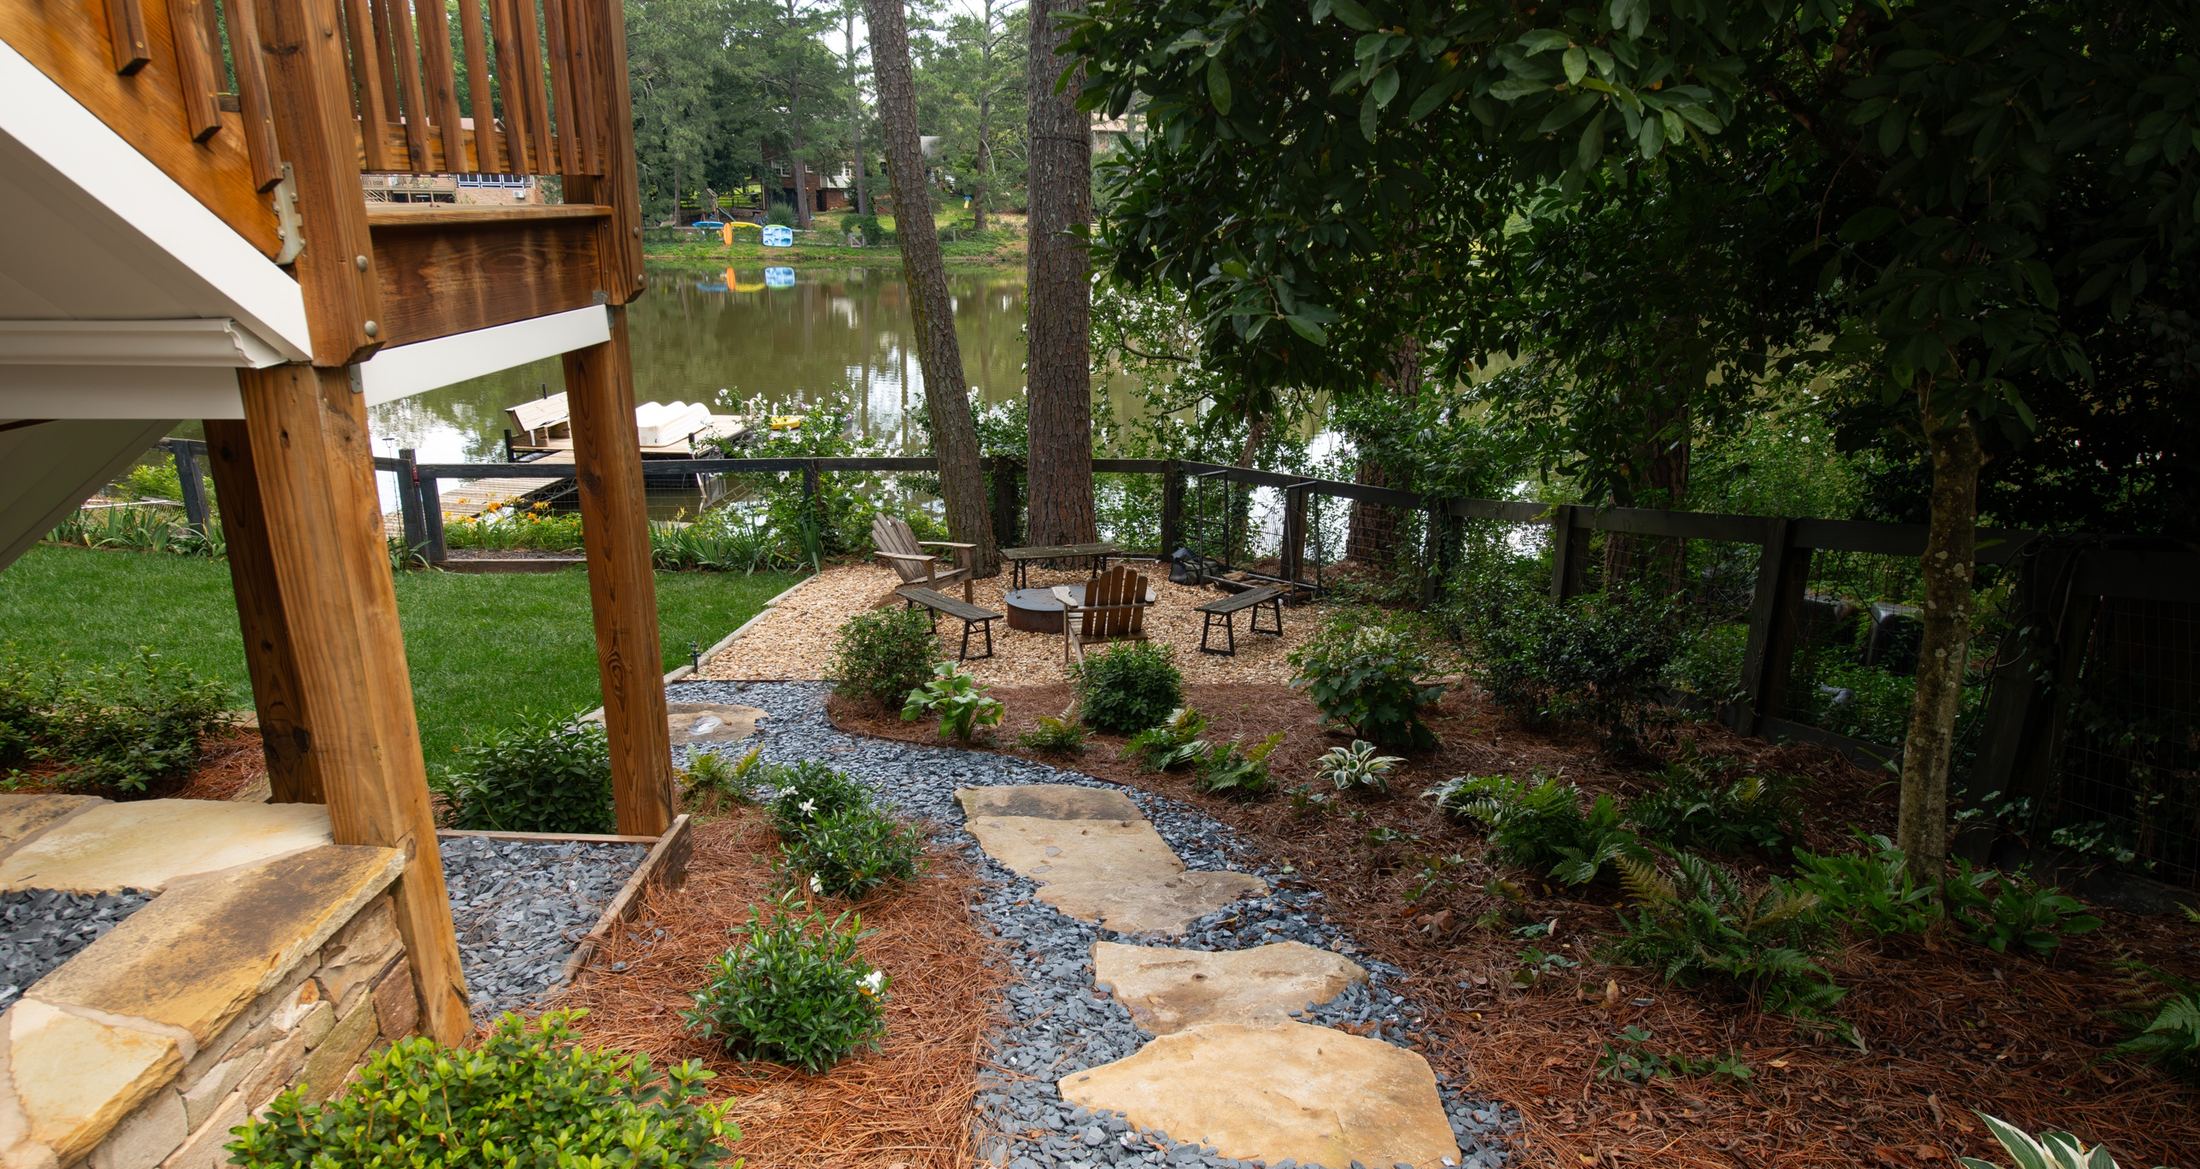
Install progress
Install underway

Current project

Short update on where this project stands.

Tyler Lloyd, founder of White Flag Landscapes

Hi, I'm Tyler Lloyd.

I studied landscape architecture at the University of Georgia and have spent my career designing and building outdoor spaces. I ran the landscape department for Young Life, designing and installing large projects across their camp properties, and I've worked in multifamily and residential design and installation.

White Flag Landscapes is built on a simple idea: thoughtful design, honest pricing, and one person who sees your project through from first sketch to final walkthrough.

Home is Roswell, with my wife and our two boys. When I'm not on a job site, you'll usually find us outside: on a trail in the North Georgia mountains or at the beach.

  • EducationLandscape architecture, University of Georgia
  • Camp propertiesRan the landscape department for Young Life
  • MultifamilyDesign and installation
  • ResidentialDesign-build across metro Atlanta
Where we work

All of metro Atlanta: Roswell, Alpharetta, Milton, Johns Creek, Marietta, Sandy Springs and intown, from Grant Park to Milton.

What we build

Patios, walls, walkways, drainage, irrigation, planting and lighting, designed as one plan.

Get in touch

tyler@whiteflaglandscapes.com
(423) 280-5718

Let's talk about your outdoor space.

Tell me a little about your property and what you have in mind, and I'll follow up to set up a site visit.